
andover west elementary and shawsheen preschool, andover, MA
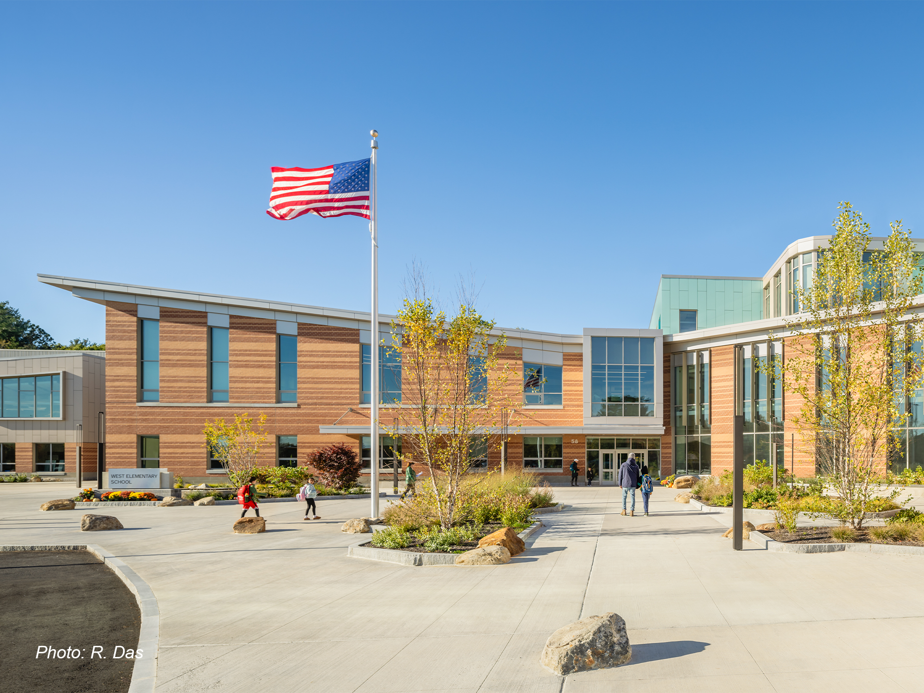
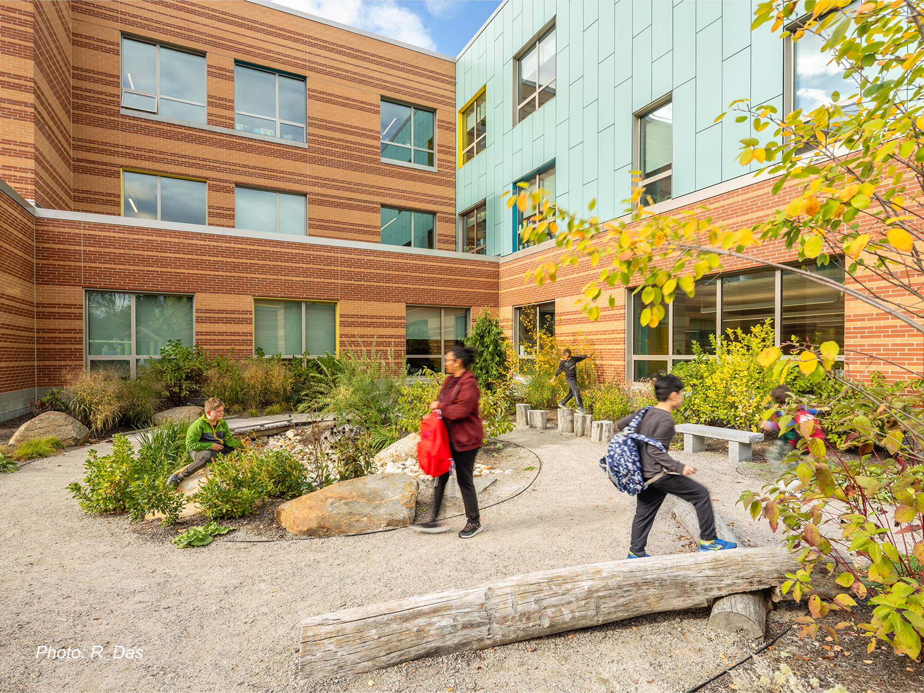
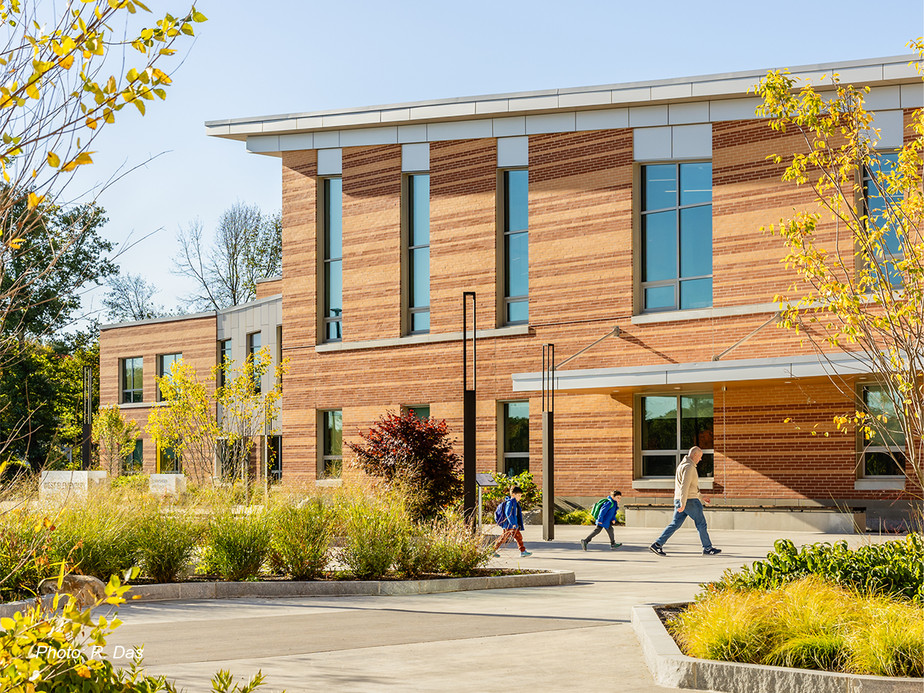
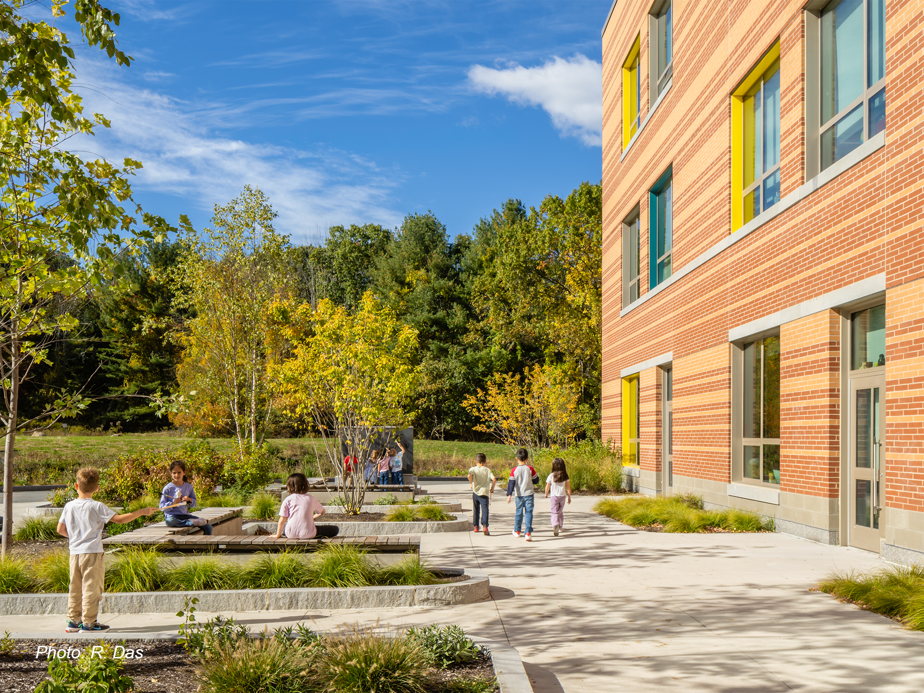
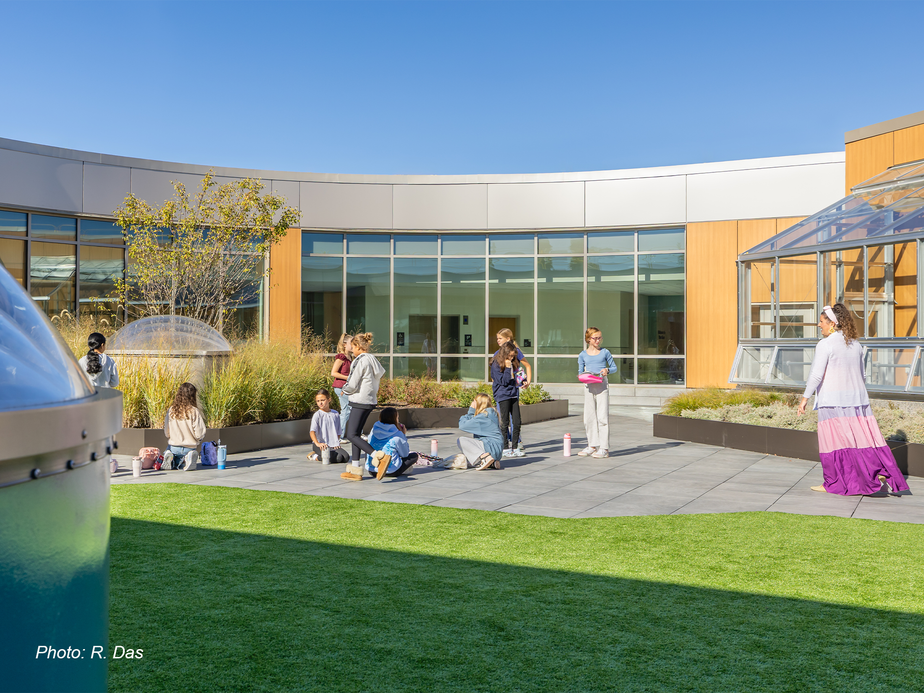
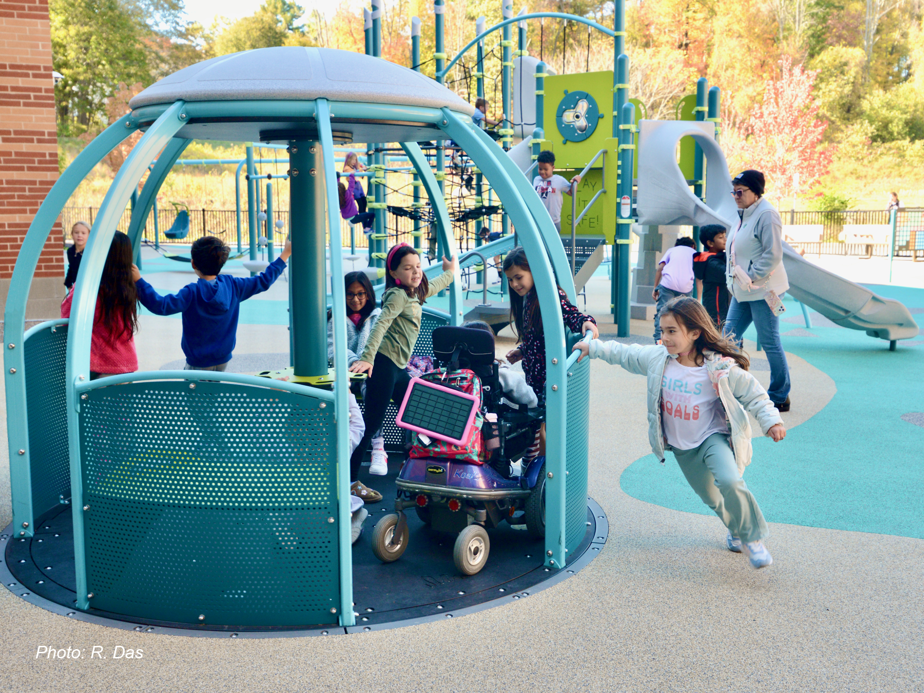
The new West Elementary and Shawsheen Preschool (WESP) in Andover combined two public schools, with K-5 and PreK students under one roof. The new school focuses on mobility and accessibility throughout the building and site. Students can immerse themselves in nature through various outdoor spaces including a wetland boardwalk, rooftop courtyard, outdoor classrooms, a sensory garden, and greenhouse. Site design strategies aim to keep students focused and engaged. Recreation spaces include synthetic turf baseball and softball fields designed to accommodate the town-wide athletic program; multipurpose gathering spaces for small groups and for large-scale congregation and arrival/dismissal queueing; and three playgrounds. After reviewing site considerations, the new facility was constructed next to the existing building without relocating students during the construction process. The site layout was completely revised and improves circulation to relieve traffic congestion, as well as preserving existing woodland areas and multiple wetlands. The new West Elementary School opened in the fall of 2024 followed by Shawsheen Preschool in 2025, and the building accommodates roughly 1,000 students total. The project architect was SMMA.